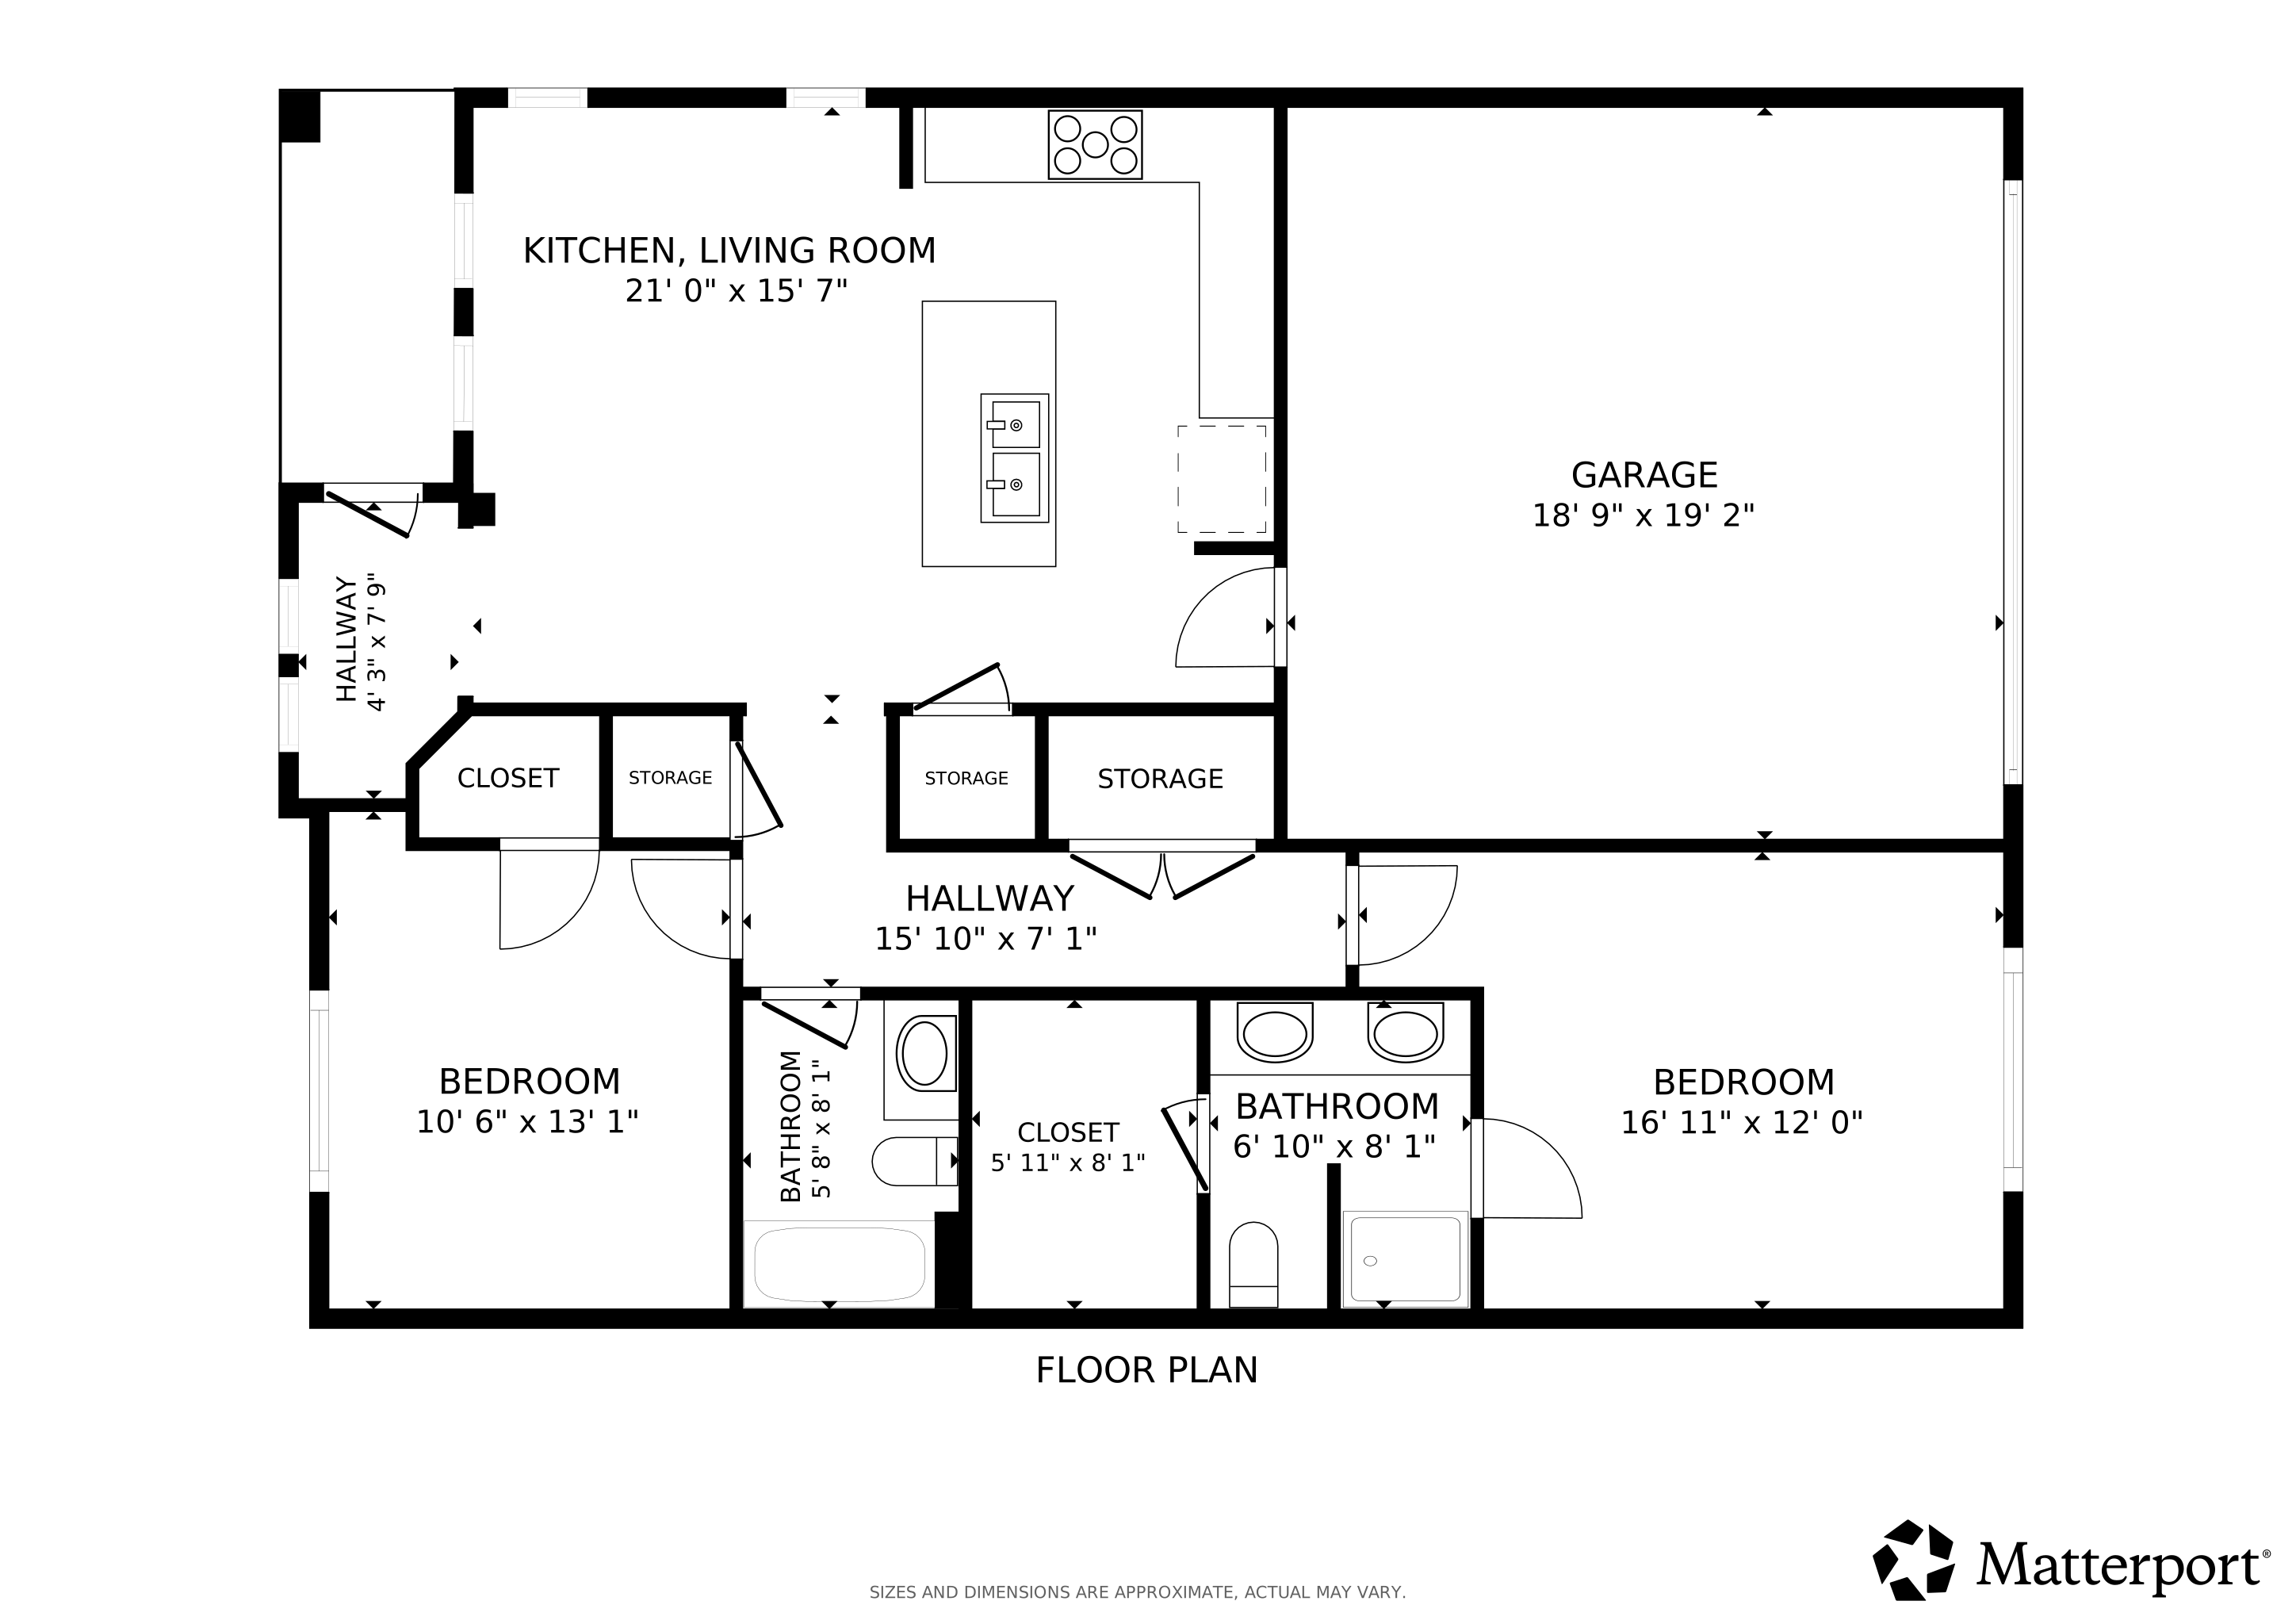
Highly sought-after single-story townhome located in the desirable, Residences of Jean Creek, offering a rare corner-lot setting and effortless, low-maintenance living. This thoughtfully designed home features 2 bedrooms, 2 full baths, and a 2-car garage, blending modern style with everyday functionality. Step inside to a bright, open-concept layout highlighted by luxury vinyl plank flooring throughout. The spacious living area flows seamlessly into the kitchen, creating an ideal space for both entertaining and daily life. The kitchen is a true standout, featuring abundant cabinetry, a large center island, quartz countertops, a gas range and cooktop, and sleek European-style soft-close cabinets designed for both beauty and efficiency. A separate utility room adds valuable storage and convenience.The private primary suite offers a relaxing retreat with an ensuite bath showcasing dual sinks, double vanities, and a generous walk-in closet. A full-sized secondary bedroom and an additional full bath complete the well-planned floor plan. Ideally located just minutes from shopping, dining, major highways, and within award-winning McKinney ISD, this home delivers modern comfort in a prime location. Corner-lot homes in this community are rarely available, act quickly to make this Pebblebrook townhome yours.
Amenities
Interested in a property? Schedule a private tour with Stacy Cate and see the home in person.
This move-in-ready home offers a perfect blend of comfort, functionality, and modern design, with an open-concept layout that centers on a spacious 21 by 15 foot kitchen and living room anchored by a large center island. Every detail has been thoughtfully completed, from the smart split-bedroom design that places two generous bedrooms on opposite ends for added privacy to the primary suite’s dual-sink ensuite bath and walk-in closet.
Property Video
Here is a video presentation of the property, offering a complete walkthrough of the home and its key features. Take a closer look at the layout, finishes, and overall atmosphere to better appreciate the space and everything it has to offer.